
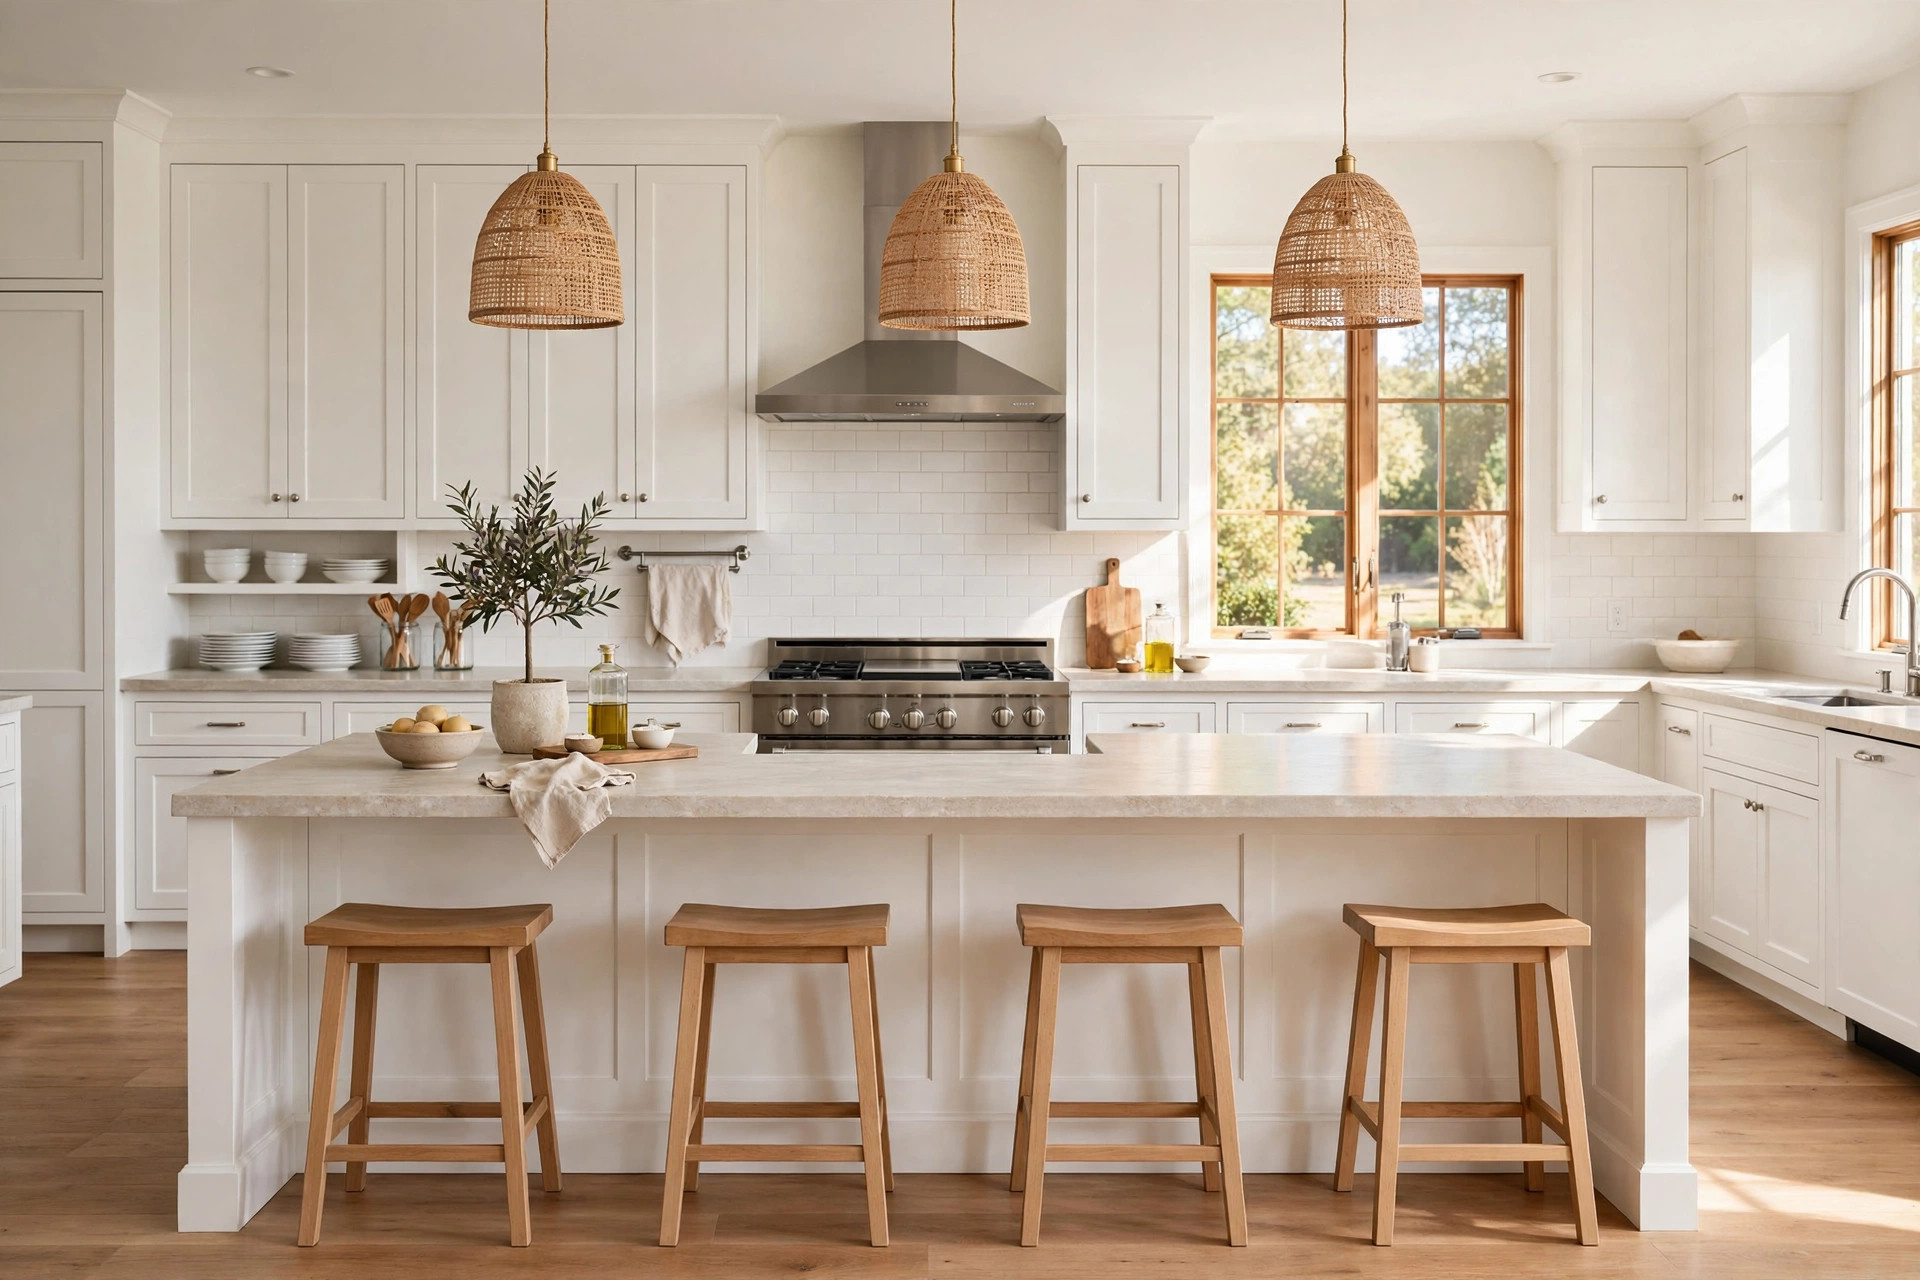

The kitchen island has become the center of the American home. It is where meals are made, homework is done, and guests gather. Adding seating to an island turns a work surface into a place for daily life. This guide on kitchen island seating in American homes will walk you through the main choices. You will learn about height, depth, layout, style, cost, and care. With a clear plan, your island seating will be safe, comfortable, and lasting.
Why Island Seating Matters
A kitchen island is often the largest surface in the room. Without seating, it is only a place to chop and mix. With seating, it becomes a table as well. This matters because modern homes have fewer formal dining rooms. The island fills that gap.
Seating at the island helps families stay close. A parent can cook while children do schoolwork at the counter. Guests can sit with a drink while the host finishes dinner. It brings people together in a natural way.
It also adds value to the home. Buyers look for kitchens that work well for daily life. A well-planned island with seating is a strong selling point. It shows that the kitchen was built for real use.
Good seating also protects the island itself. When stools fit the height and depth of the counter, people sit upright. They are less likely to lean on the edge or bump the cabinets. Proper planning saves wear and tear.
Understanding Seat Height and Counter Height: Kitchen Island Seating American Homes Guide
The first step is to know your counter height. Most American kitchen islands are built at one of two heights.
Standard counter height is 36 inches. This is the same height as the rest of the kitchen cabinets. It is the most common choice for new kitchens. For a 36-inch counter, you need counter stools that are 24 to 26 inches tall at the seat. You need 10 to 12 inches of space between the seat and the underside of the counter for legs and comfort.
Bar height is 42 inches. Some islands have a raised section built for eating. For a 42-inch counter, you need bar stools that are 28 to 30 inches tall at the seat. Again, leave 10 to 12 inches between the seat and the counter.
Before you buy stools, measure the island from the floor to the underside of the overhang. Do not trust a label alone. Counters vary by an inch or two. A quick check with a tape measure avoids stools that are too tall or too short. Retailers that sell kitchen goods, such as Home Depot and Lowe’s, list seat heights on their product pages, which makes it easier to match stool to counter.
How Much Overhang You Need
The overhang is the part of the countertop that extends past the base of the island. This is where knees and feet go. Without enough overhang, seating is cramped.
The rule most builders follow is simple. For a 36-inch counter, plan 15 inches of overhang. For a 42-inch counter, plan 12 inches of overhang. These numbers give adults room to sit without hitting the cabinet face.
Stone counters need extra care. Granite, quartz, and marble are heavy. An overhang longer than 10 inches usually needs support brackets or hidden steel plates. Your countertop installer can add these. Wood counters are lighter and can often span a bit more without added support.
Also think about depth for elbows. A 15-inch overhang lets a person sit back with a plate in front of them. Anything less than 12 inches works only for a quick drink, not for a meal.
Planning the Layout
How Many Stools Fit
Each seat needs width along the counter. Allow 24 inches of counter width per person. Some guides say 21 inches is enough, but 24 inches is more comfortable for adults.
A 6-foot island (72 inches) holds three stools. An 8-foot island (96 inches) holds four. Measure the flat seating run, not the whole island. Sinks, cooktops, and corners take up space that cannot be used for seating.
Seating on One Side or Two
Most islands have seating on one long side only. This keeps the work side clear for cooking. Two-sided seating works on wide islands, but it needs room. You need at least 48 inches between the island and the opposite counter for walk space behind seated people.
L-shaped seating around a corner looks nice, but it is harder to use. People at the corner bump elbows. If you want an L shape, keep the corner seat shallow and use it for children or as an extra seat only.
Room to Walk
Leave 36 inches of clear floor between the island stools and walls, cabinets, or appliances. When stools are pushed in, 36 inches still allows a person to pass behind. If the walkway leads to a main door or the refrigerator, aim for 42 to 48 inches.
Types of Island Seating
Backless Stools
Backless stools slide fully under the counter. They keep the kitchen looking open. They are easy to move and clean. The drawback is comfort. Without a back, they are best for short meals and quick talks.
Stools With Backs
Stools with low or full backs give more support. They are better for long sits, such as homework or long talks. They take up more floor space. Measure the depth of the stool to be sure it fits your walkway.
Swivel Stools
Swivel stools turn, which makes it easy to get in and out. They are popular in busy family kitchens. Look for models with a memory swivel that returns the seat to the front when empty. This keeps the kitchen tidy.
Adjustable-Height Stools
Adjustable stools fit more than one counter height. They are a good choice if you are unsure of your final counter height or if you move them between rooms. Gas-lift models are common. Check the weight limit before you buy.
Built-In Bench Seating
Some homes add a fixed bench along one side of the island. A bench saves money and fits many children. It needs a strong base and a padded top for comfort. It is harder to change later, so be sure of the layout first.
Materials and Style
Wood stools suit farmhouse and traditional kitchens. Oak, maple, and walnut are strong choices. They can be sanded and refinished after years of use.
Metal stools suit modern and industrial kitchens. Steel and aluminum are easy to wipe clean. Look for a finish that resists scratches. Powder-coated metal holds up well.
Upholstered seats add comfort and color. Leather and vinyl wipe clean and suit homes with children. Fabric seats feel softer but stain more easily. Choose a fabric rated for heavy use, and keep a stain cleaner on hand.
Match the stool style to the rest of the kitchen. If your cabinets are white shaker style, simple wood or white metal stools blend well. If you have dark cabinets, lighter stools keep the room from feeling heavy. Pendant lights over the island also shape the look. A related guide to kitchen island hanging lights buying guide usa can help you pair lighting with your seating.
For ideas on layout and style, home design sites such as This Old House, Bob Vila, and The Spruce publish clear photo guides on kitchen islands.
Cost and Price
Prices for island seating vary widely. A basic backless wood or metal stool costs 50 to 120 dollars. Mid-range stools with backs or swivel bases cost 150 to 350 dollars each. High-end leather or designer stools can cost 400 to 900 dollars each.
For a set of four, most families spend 400 to 1,400 dollars. This is for the stools alone. If you are building a new island with a seating overhang, add the cost of the wider countertop and any support brackets. A stone top with a long overhang can add 500 to 2,000 dollars to the counter price.
Set a budget before you shop. Count the seats you need, then multiply by a per-stool price. Leave room in the budget for extras like floor protectors and cleaning supplies. It is better to buy fewer good stools than many cheap ones that wobble within a year.
Independent product tests from Consumer Reports can help you compare build quality before you spend.
Care and Upkeep
Wipe stools weekly with a damp cloth. Kitchen grease settles on everything, including seats. A mild soap and water mix works for wood, metal, and vinyl.
Check screws and joints twice a year. Swivel bases loosen with use. Tighten bolts with a simple wrench. A small drop of thread-locking fluid on a bolt keeps it from backing out again.
Protect your floors. Stick felt pads or rubber caps on stool legs. Hardwood floors scratch fast under metal legs. Replace pads when they wear thin.
For upholstered seats, vacuum the fabric monthly. Treat spills at once with a cleaner made for the fabric type. Leather seats need a leather conditioner once or twice a year to stop cracks.
Keep extra parts. Save the hex key that comes with the stool. Store touch-up paint for painted stools. Small care steps make seating last a decade or more.
Safety
Safety matters most in homes with children and older adults. Choose stools with a wide base. Four-leg stools tip less than single-post models, though a heavy single-post base is also steady.
Keep the weight limit in mind. Most stools are rated for 225 to 300 pounds. Heavier users should choose stools rated higher. Check the rating on the product page or the box.
Place stools away from the cooktop side of the island. Hot pans and steam are a burn risk. If your island has a cooktop, put seating on the far side only. Appliance makers such as Whirlpool and GE Appliances note clearances in their installation guides, and it pays to read them.
Anchor a tall island to the floor if it is not fixed. A freestanding island can shift when people lean on it. A few L-brackets under the base solve the problem.
Make sure pendant lights hang high enough. The bottom of a pendant should be 30 to 36 inches above the counter. Lower lights block views and can be hit by tall guests.
Government safety guidance, such as the kitchen and home pages at Energy Star, also covers lighting and appliance choices that affect how a kitchen is used each day.
FAQ
How high should a kitchen island with seating be?
Most islands are 36 inches high, which takes 24 to 26 inch counter stools. Raised bar sections are 42 inches high and take 28 to 30 inch bar stools. Measure your counter before you buy.
How deep should an island overhang be for seating?
Plan 15 inches of overhang for a 36-inch counter and 12 inches for a 42-inch counter. Stone tops with long overhangs need support brackets.
How many stools fit on a kitchen island?
Allow 24 inches of counter width per seat. A 6-foot island fits three stools. An 8-foot island fits four stools.
What is the best stool for a small kitchen?
Backless stools are best for small kitchens. They tuck under the counter and keep the floor clear. Choose a light stool that is easy to move.
Should island seating match the dining chairs?
It does not have to match exactly. The stools should share a style or finish with the kitchen. Mixing wood tones is fine if the shapes are simple and the colors are close.
How do I keep stools from scratching the floor?
Use felt pads or rubber caps on the legs. Check them every few months and replace worn pads. For tile floors, soft rubber caps grip best.
A Short Final Word
Kitchen island seating works best when it is planned, not added as an afterthought. Measure your counter height. Allow enough overhang. Give each seat 24 inches of width. Keep walkways clear. Choose stools that fit your budget and your style, and care for them with simple steps. Do this, and your island will serve your family well for many years.
If your island project is part of a larger kitchen update, you may also want to read our guides on kitchen backsplash tiles buying guide usa and kitchen pantry cabinets buying guide usa to plan the full room at once.
References
Bob Vila. (n.d.). Home improvement advice. https://www.bobvila.com Consumer Reports. (n.d.). Product reviews and ratings. https://www.consumerreports.org ENERGY STAR. (n.d.). Energy efficient products. https://www.energystar.gov GE Appliances. (n.d.). Kitchen and home appliances. https://www.geappliances.com Lowe’s. (n.d.). Home improvement products. https://www.lowes.com The Home Depot. (n.d.). Home improvement products. https://www.homedepot.com The Spruce. (n.d.). Home and garden advice. https://www.thespruce.com This Old House. (n.d.). Home renovation guidance. https://www.thisoldhouse.com Whirlpool. (n.d.). Home appliances. https://www.whirlpool.com
Was this guide helpful?

About Robert Taylor
The My Garden US editorial team writes practical, in-depth home and garden guides for American homeowners — tested advice, no fluff.
You May Also Like
Microwave Drawer Units USA Online Deals: A Buyer Guide to Finding the Best Price
January 28, 2026 0 views
French Door Refrigerators for Texas Homes: A Practical Buying Guide
May 20, 2026 0 views
Undermount Stainless Sinks Buying Guide USA: How to Choose the Right Sink for Your Kitchen
April 19, 2026 0 views