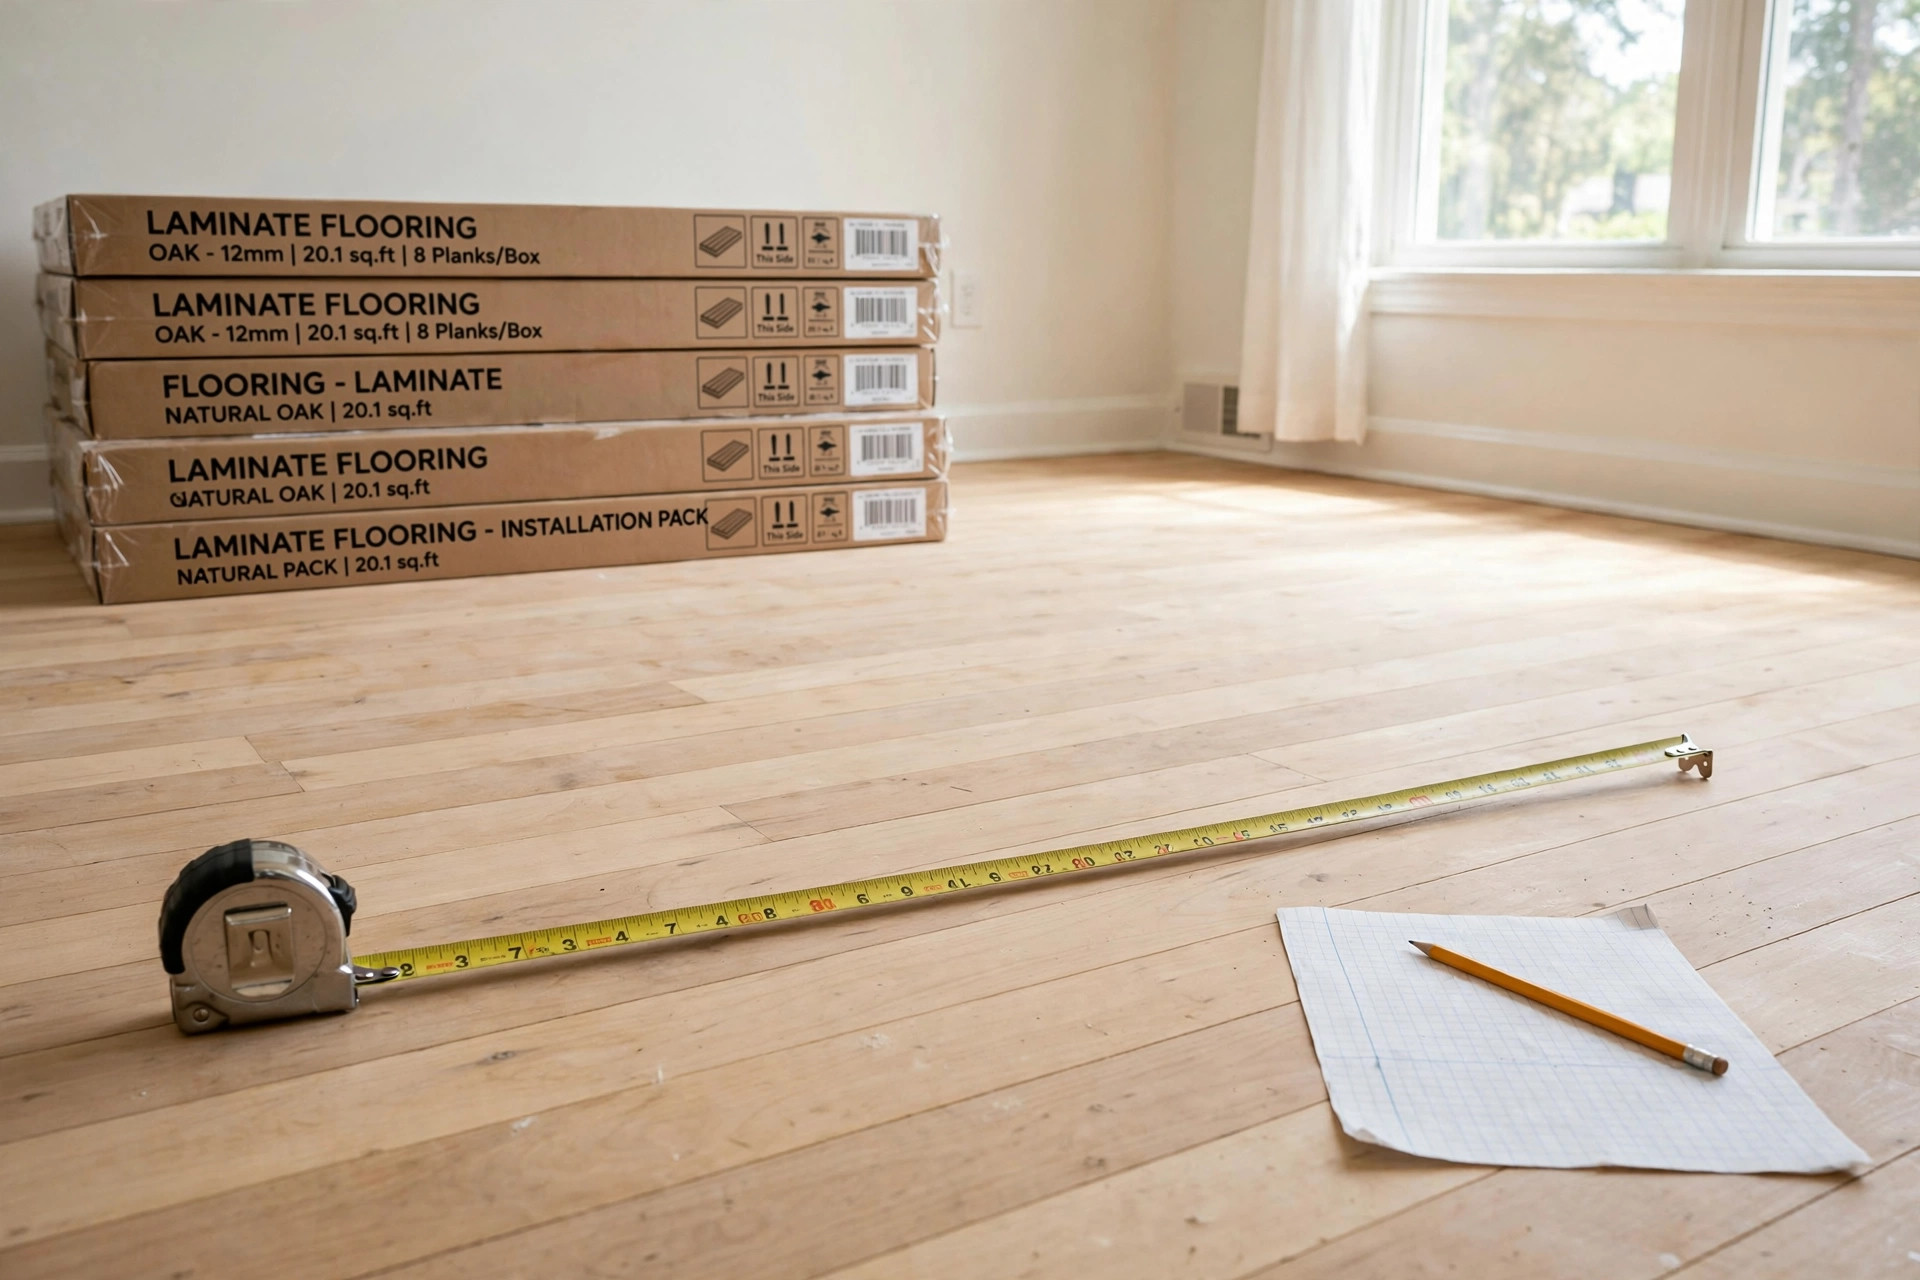

Learning how to measure for flooring calculator USA is the first step in any new floor project. A flooring calculator is a simple tool that turns your room size into the number of boxes you must buy. It asks for length and width, and it gives you square footage. But the calculator is only as good as the numbers you feed it. A wrong measurement can cost you money and time. This guide shows you how to measure each room the right way, how to enter the numbers, and how to plan for waste. You will learn the tools you need, the steps to follow, and the mistakes to avoid. By the end, you will be able to measure with care and order with ease.
Why Good Measurements Matter
Flooring is sold by the square foot or the box. If you buy too little, your project stops halfway. If you buy too much, you waste money and store boxes you will never use. Most flooring stores in the United States will not take back opened boxes. Returns also cost restocking fees. A careful measurement protects your budget.
A flooring calculator also helps you compare prices. When you know your square footage, you can ask each store for the same number. That keeps bids fair. Contractors also respect a homeowner who knows the room size. It shows you are ready to talk about the job in clear terms.
Good numbers also help with waste planning. Every floor job cuts planks or tiles at the edges. The cut pieces at the end of a row become scrap. Stairs, closets, and odd corners make more scrap. A flooring calculator adds a waste factor so you order enough. Most guides suggest 5 to 10 percent extra, as This Old House explains in its flooring project guides.
Tools You Need to Measure: How to Measure for Flooring Calculator Usa
You do not need costly tools. A few basic items will do the job well.
Tape Measure
A 25-foot tape measure is best. It reaches across most rooms. Make sure the tape locks in place. A helper can hold the other end, but one person can manage alone with a locking tape.
Pen, Paper, and Graph Paper
Write down every number. Do not trust your memory. Graph paper helps you draw the room to scale. Each square can stand for one foot. The drawing will show doors, closets, and odd shapes.
Calculator or Phone
Your phone has a calculator. You will use it to multiply length by width. You will also use it to add the waste percent. Many flooring sites offer a free flooring calculator on their homepages, such as LL Flooring and Shaw Floors.
Laser Measure
A laser measure is a nice extra. It sends a beam and reads the distance. It helps in large rooms. It is not required, but it can save time in big houses.
How to Measure a Simple Rectangular Room
Most rooms are simple boxes. Follow these steps.
1. Measure the length of the room in feet. Write it down. 2. Measure the width of the room in feet. Write it down. 3. Multiply length by width. The answer is square feet. 4. Measure again to check your work.
Take the numbers at the widest points. Walls are not always straight. Measure the wall, not the floor boards. If the room is 12 feet long and 10 feet wide, the area is 120 square feet. Round up any fraction. A wall of 12 feet 6 inches should be written as 12.5 feet.
Where to Take the Measurements
Measure wall to wall. Include the space under the door swing. Include closets in the same room. Do not subtract the space for large fixed items unless the guide for your floor type tells you to. For tile and wood, most pros measure the full room.
Measuring Twice
Measure every wall twice. It takes only a minute. A small error of 6 inches can change the box count. If two numbers do not match, measure a third time. The true number is usually the largest one, taken at the widest point.
How to Measure Rooms with Odd Shapes
Many homes have L-shaped rooms, bay windows, or angled walls. These take a little more care.
The Break-It-Down Method
Draw the room on graph paper. Divide it into rectangles. Measure each rectangle alone. Add the square feet together. The total is the room size. This is the method most pros use. It is simple and it works.
L-Shaped Rooms
An L-shaped room is two rectangles joined. Measure the first arm. Measure the second arm. Multiply each pair of numbers. Add the two totals. Ignore the overlap area. Draw it first so you do not count the same space twice.
Bay Windows and Nooks
A bay window adds a small shape at the wall. Treat it as its own rectangle. Measure it, find its area, and add it to the main total. Even a small nook matters. It may add only 10 square feet, but that can change the box count by one or two boxes.
Round or Angled Areas
Round areas are rare in homes. For an angled wall, measure the longest length and the widest width. Treat it as a rectangle. You will cut more waste there, so add extra to the waste factor. Ten to fifteen percent waste is safer for rooms with angles.
How to Use a Flooring Calculator
Once you have your numbers, the calculator does the rest. Most flooring calculators ask for the same few facts.
Enter Length and Width
Type in the room length and width in feet. Some tools let you enter inches. Be sure you know which unit the tool uses. If it uses feet, change inches to feet by dividing by 12. Six inches is 0.5 feet.
Add the Waste Factor
The calculator will ask for a waste or overage percent. For simple rooms, choose 5 to 10 percent. For rooms with angles, stairs, or many cuts, choose 10 to 15 percent. Patterned tile may need 15 percent. The calculator adds this to the total.
Read the Results
The calculator shows total square feet with waste. It also shows how many boxes you need. Boxes come in fixed sizes. The tool rounds up to whole boxes. You cannot buy half a box. That rounded number is what you order.
Compare Across Types
Run the numbers for each floor type you like. Vinyl plank, laminate, and tile come in different box sizes. The same room may need 10 boxes of one type and 14 of another. A flooring calculator from Mohawk Flooring or Daltile can help you compare box counts side by side.
Types of Flooring and How Each Affects Measuring
Each floor type cuts and fits in its own way. That changes how much waste to plan.
Hardwood and Engineered Wood
Wood planks run in rows. Boards come in set widths. End cuts at each row create waste. Plan 7 to 10 percent waste for straight rooms. Add more if the boards are short. Wide planks waste less than narrow ones.
Luxury Vinyl Plank
Vinyl plank cuts with a score and snap. It is easy to work with. Waste is often 5 to 7 percent in simple rooms. If you are weighing cost alongside box counts, our guide on refinishing hardwood floors cost calculator can help you compare wood work to new plank floors.
Laminate
Laminate works like vinyl plank. It cuts with a saw. Plan 7 to 10 percent waste. Rooms with many doorways need more cuts, so go higher.
Tile
Tile creates more waste than plank floors. Cuts at edges break. Diagonal layouts waste the most, often 15 percent. Straight tile runs need about 10 percent. Our page on tile installation cost per square foot usa gives a full look at tile pricing.
Carpet
Carpet is sold by the square yard. One square yard equals nine square feet. Divide your square feet by nine to get square yards. Carpet rolls come in 12-foot widths. Seams and pattern match add waste. Plan 10 percent or more.
Cost and Price Planning
Knowing your square footage lets you plan the budget. Multiply the square feet by the price per square foot. Add labor if you hire help. Add trim, underlayment, and supplies.
Material Cost
Flooring prices in the USA range widely. Laminate may cost 1 to 4 dollars per square foot. Vinyl plank may cost 2 to 7 dollars. Engineered wood may cost 4 to 12 dollars. Tile may cost 2 to 15 dollars or more. These are only rough guides. Prices change by brand and store.
Labor Cost
Pro labor often costs 3 to 8 dollars per square foot. Tile and hardwood labor cost more than vinyl or laminate. A large home can save on labor per foot because the crew works faster. Get three bids and check each one against your measured size.
Extra Supplies
Do not forget underlayment, trim, thresholds, and glue or grout. Underlayment costs about 30 to 60 cents per square foot. Baseboards and shoe molding add more. Add these to the budget early so there are no shocks.
Budget Example
Take a 200 square foot room. At 4 dollars per square foot for material, the floor costs 800 dollars. Add 8 percent waste, which is about 64 dollars more in material. Add labor at 5 dollars per foot for 1000 dollars. The rough total is near 1864 dollars before supplies. A flooring calculator helps you reach numbers like these in seconds.
Care and Upkeep After Measuring and Install
Measuring well leads to a good install. Good care keeps the floor looking new.
Keep the Install Clean
Let the new floor settle. Keep heavy traffic off for a day or two. Follow the maker care guide. Armstrong Flooring and Shaw Floors both post care guides on their homepages.
Protect High-Traffic Areas
Use rugs at doors. Put pads under chair legs. Clean spills fast. Sand and grit scratch floors, so sweep often.
Store Leftover Boxes
Keep one or two spare boxes in a dry closet. If a plank gets hurt later, you will have a match. Wood and tile dye lots change over time. Old stock may not match new stock later.
Check Moisture in Wet Areas
Basements need special care. A concrete slab can hold dampness. Test the slab before you install. Our guide on waterproof flooring for basements reviews usa covers the best choices for damp spaces.
Safety Tips
Safety is part of any home project. Keep these points in mind.
Knee and Back Care
Measuring means kneeling on hard floors. Use knee pads. Bend at the knees, not the back. Take breaks in large homes.
Sharp Tools
A tape measure end is sharp. A utility knife is sharper. Keep blades capped when not in use. Keep tools away from children and pets.
Dust and Fumes
Old floors may hold dust. Wear a mask when you pull up old carpet. Some glues give off fumes. Open windows and use fans. The U.S. Consumer Product Safety Commission and Bob Vila offer home project safety notes on their sites.
Heavy Boxes
Flooring boxes are heavy. A box of tile can weigh 50 pounds or more. Lift with your legs. Ask for help with stairs. Stack boxes flat and low so they do not fall.
FAQ
What is a flooring calculator?
A flooring calculator is an online tool that turns your room measurements into the number of boxes to buy. You enter length and width. It gives square footage, adds a waste factor, and rounds up to whole boxes. Many brands and stores offer one free on their homepages.
How do I measure a room for flooring?
Measure the length and width in feet at the widest points. Multiply them to get square feet. For odd shapes, split the room into rectangles and add each area. Measure twice to be sure. Then enter the total into a flooring calculator with a waste factor.
How much extra flooring should I order?
Order 5 to 10 percent extra for simple rooms. Order 10 to 15 percent for rooms with angles, stairs, or many cuts. Diagonal tile may need 15 percent. Carpet with pattern match may need more. The waste covers cut ends and broken pieces.
Do I measure in feet or inches?
Most flooring calculators use feet. If your tape shows inches, divide by 12 to get feet. Six inches is half a foot. Write down both numbers so you do not mix them up.
Should I include closets in my measurement?
Yes, include closets in the same room count. Closets need cuts around corners, so add them as small rectangles. If the closet will get a different floor, measure it alone and keep it out of the main total.
Can I use one flooring calculator for the whole house?
Yes. Measure each room alone and write down each total. Enter each room into the calculator one at a time. Add the box counts at the end. Do not lump all rooms into one big rectangle. That gives a wrong number for odd layouts.
A Final Word
Learning how to measure for flooring calculator USA is a skill that pays off on every project. It takes only a tape measure, a pencil, and a little care. Measure each room, check your numbers, and let the calculator do the math. Plan for waste, keep a spare box, and budget with real numbers. When the boxes arrive, you will know you ordered the right amount. For more flooring help, browse the buying guides at Lowe’s, The Home Depot, and The Spruce. Good numbers make good floors.
References
Armstrong Flooring. (n.d.). Resilient and hardwood flooring. https://www.armstrongflooring.com Bob Vila. (n.d.). Home improvement advice. https://www.bobvila.com Daltile. (n.d.). Ceramic and porcelain tile. https://www.daltile.com LL Flooring. (n.d.). Hardwood, vinyl, and tile flooring. https://www.llflooring.com Lowe’s. (n.d.). Home improvement products. https://www.lowes.com Mohawk Flooring. (n.d.). Flooring products. https://www.mohawkflooring.com Shaw Floors. (n.d.). Flooring products. https://www.shawfloors.com The Home Depot. (n.d.). Home improvement products. https://www.homedepot.com The Spruce. (n.d.). Home and garden advice. https://www.thespruce.com This Old House. (n.d.). Home renovation guidance. https://www.thisoldhouse.com U.S. Consumer Product Safety Commission. (n.d.). Product safety information. https://www.cpsc.gov
Was this guide helpful?

About Emily Rodriguez
The My Garden US editorial team writes practical, in-depth home and garden guides for American homeowners — tested advice, no fluff.
You May Also Like
Radiant Floor Heating Installation Cost in the USA: A Complete Guide
February 26, 2026 0 views
Bullnose Tile vs Schluter Trim Comparison: A Plain Guide for American Homes
July 1, 2026 0 views
Terrazzo Tile Flooring Cost Per Square Foot: A Plain Guide for 2026
February 18, 2026 0 views